
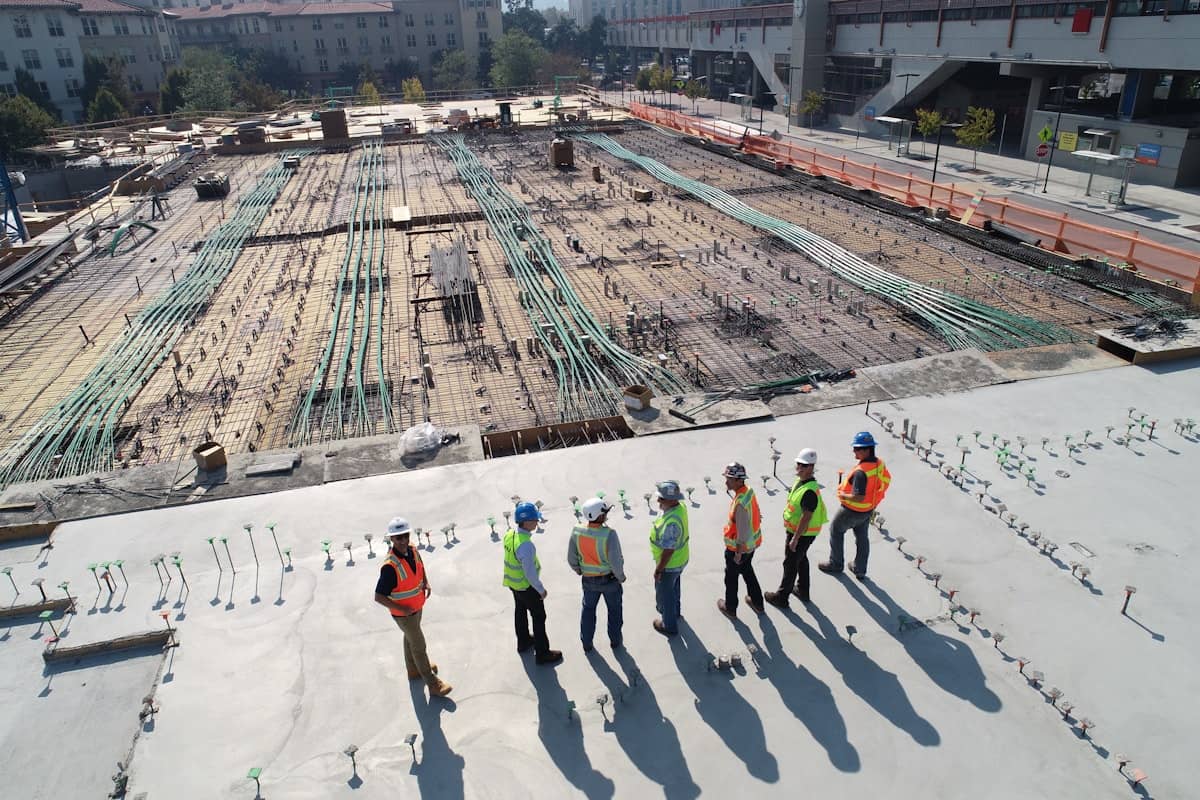
Our architectural design service creates practical, visually strong spaces that align with the client's needs, project goals and build constraints. From concept planning to detailed drawing preparation, we focus on layouts that work efficiently in real life.
We develop floor plans, elevations, sections and complete design packages that help clients visualize the final outcome and support the next stages of construction with clarity and precision.
In addition to appearance, we carefully consider natural light, ventilation, circulation, usable room sizes, and how the building will perform over time. That means every concept is shaped by real construction logic as well as esthetic intent, so the design remains practical for both clients and contractors.
Design scope
We deliver complete architectural documentation and coordination support to keep projects consistent from idea to execution.
- Floor plans and room layout planning
- Elevations and façade design
- Sections and detailed building drawings
- Site-responsive design coordination
- Complete building design packages
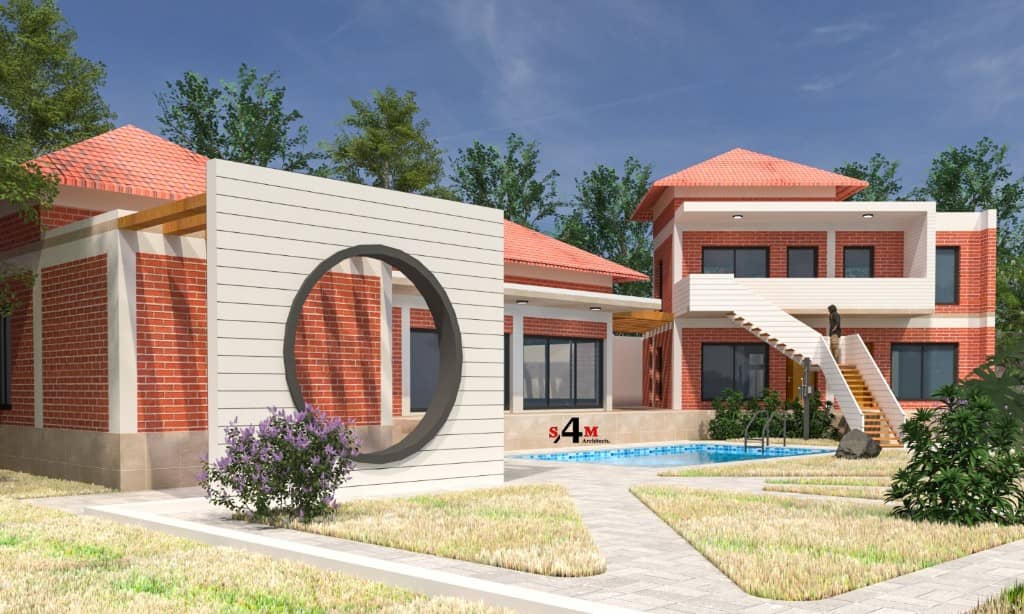
We also coordinate the architectural concept with structural, electrical, and plumbing requirements so the design remains buildable from the first draft to final execution. This coordination reduces clashes, avoids costly redesign, and keeps the project moving with fewer interruptions during construction.
Project priorities
- Functional room planning and circulation flow
- Site-responsive massing and orientation
- Material and finishing guidance
- Clear documentation for approvals and execution